Ceramic mug handle strength is the one tableware property with a published force table — and the one most purchase orders never name. Buyers specify wall thickness, glaze gloss and colour difference, then accept a mug whose handle was never loaded. The test exists, the numbers exist, the sampling convention exists. What is missing is the sentence in the document the factory works from.
A handle is the only feature on a mug that carries load through a slipped, glued or cast joint, and the only one whose failure is rarely repairable. A lot whose handles felt fine on arrival and started coming away in month three was decided long before the container loaded.
The force table exists — you just have not cited it
GB/T 34254-2025, Test method for handle strength and decoration resistance to chemical corrosion of domestic ceramic wares, was published 2025-08-29, takes effect 2026-03-01, and replaces GB/T 34254-2017 in full. Its scope is narrow and useful: handle strength on domestic ware that has handles, and separately decoration adhesion on over-glaze ware. Table 1 is the only numeric handle-force table in common circulation, indexed by volume rather than product type — so it travels across mugs, jugs and teapots without an argument about category.
| Rated volume (mL) | Applied force (N) | Typical article |
|---|---|---|
| under 100 | 40 | espresso cup |
| 100 – 300 | 70 | tea cup, small mug |
| 301 – 600 | 100 | standard coffee mug |
| 601 – 1000 | 120 | large mug, small jug |
| 1001 – 2000 | 150 | teapot, serving jug |
| over 2000 | 180 | large teapot, pitcher |
Two procedural details do more work than the force values, and they are the first a factory drops when summarising its testing. The hold: under the static method the rated force is applied, held 10 minutes, then released and inspected. An instant pull to the same number is a different test — it finds gross weakness and misses the slow joint failure hospitality buyers actually see. The sample size: at least three specimens, same type and batch, not a stand-in for the family.
The standard front-loads a step that looks like housekeeping and is not: the surface is coated with a staining solution, wiped, and inspected at roughly 300 lx from 25–35 cm to reject pieces already carrying cracks. A pre-cracked specimen fails for the wrong reason. If the report does not mention pre-screening, those three specimens may not have been three valid ones.
A second method in the same document is almost never requested — and it is where ceramic mug handle strength requirements stop being decorative. The dynamic method fills the article with 1.5 ± 0.2 g/cm³ filler, seals it, and drives it at 5 m/s² over a 300 mm stroke for 50 reciprocations vertically and 50 horizontally. It is not a stronger static test; it answers whether the joint survives reversal and repetition rather than one peak load — the question a commercial dish line asks.
Why 100 N looks absurd next to a full mug — and is not
A full 500 mL mug holds about 500 g of liquid; with a body near 400 g the article weighs some 900 g — 8.83 N. The 100 N for that band is therefore about 11.3 times the weight it carries in service. At a 40 mm lever, the mug’s own weight makes roughly 0.35 N·m and the test load 4.0 N·m.
Those figures read as padding only if the test models a mug being carried. It does not. Service load is dominated by the accident, not the pour: the mug caught on a rack lip, the stack that shifted, the guest who pulled the cup by its handle, the tray that tipped. A strength floor sits far above nominal load because nominal load is irrelevant to the failure being prevented. The table is a floor, not a forecast — a pass at 100 N is the cheapest evidence there is and will not separate a good joint from a marginal one.
Four standards cited in one sentence, and they should not be
Handle requirements sit in four documents with different scopes, and the common error is not picking the wrong number — it is assuming any covers handle strength.
| Document | What it actually covers | What it does not give you |
|---|---|---|
| GB/T 34254-2025 | Handle strength test method, six-band force table, dynamic method | No pass/fail limit for your market; it is a method |
| ISO 5644:2024 | Porcelain tableware specification and test method, including 4.3.1 Integrity of handle attachments | Its force numbers are not the Chinese table; do not mix them |
| BS 8654:2015 | Domestic and hospitality ware specification: 4.6 pouring liquids, 4.7 handle and knob ≤ 55 °C, 4.8 stability ≥ 15° | 4.7 and 4.8 are about heat and tipping, not joint strength |
| ASTM C368-88(2020) | Impact at centre of flatware and hollow ware, at rim of hollow ware, chipping at rim of flatware | Handles. Clauses 1.1.1 and 1.1.2 do not reach the joint |
The ASTM point costs buyers the most. C368 is impact and rim-chipping; a handle attachment is neither. Yet hospitality matrices print “Handle attachment — strength of ASTM C368”, which reads as though the method covers the joint. That line records a factory’s own test filed under an ASTM heading. Testing handles is not wrong; believing a C368 report is handle evidence is.
Two adjacent traps follow. EN 12980:2000 is an impact method whose own abstract states results “cannot be generalized for other utensils made of the same material, nor to other test conditions” — valid for the article tested and nothing else. prEN 12983-2 does contain a handle clause requiring impact above 0.05 J at the mid-point, but it is cookware: ware for use on top of a stove. Lifting it onto a coffee mug extends a cookware standard past its scope.
The joint is often innocent — check glaze and body first
A separated handle is not automatically a weak handle. The joint is the hardest place to glaze evenly: a concave fillet fed from two directions, cooling at a different rate than the surrounding wall because it carries more mass. When a crack runs out of the joint and across the body, the load path is usually glaze.

The mechanism is mismatch. Glaze and body with different expansion coefficients cannot cool through the same drop and stay in the same dimension; the layer left in tension crazes. Industry guidance puts glaze expansion slightly below the body so the glaze finishes in mild compression — fired glazes are far stronger in compression than tension — and treats a mismatch beyond roughly 2.5 × 10⁻⁶/°C as a formulation problem, not a tolerance question. Over a 120 mm span and a 100 °C drop, 1.5 × 10⁻⁶/°C is 18 µm of stored difference, which is why verification is dilatometry (ASTM C372) or an autoclave test (ASTM C424).
Two mechanisms arrive late and look like handle failure. Porous bodies absorb moisture and expand slightly; the glaze cannot, goes into tension, and crazes weeks or months after the kiln — delayed crazing, which ASTM C370 measures. And quartz inverts at 573 °C with a volume change of one to two per cent, cristobalite near 220 °C nearer three per cent; fast cooling through those windows leaves stress in the ware. Studio practice caps the inversion zone at 50–100 °C/h, but that is firing guidance, not a tableware clause.
The consequence is sequencing: test crazing before you argue about force. A crazed article fails a handle test for a reason unrelated to the joint, and a sampling round goes chasing the wrong variable. Verification is set out in glaze crazing testing, absorption in the water absorption guide.
Nine fields to read on a handle test report
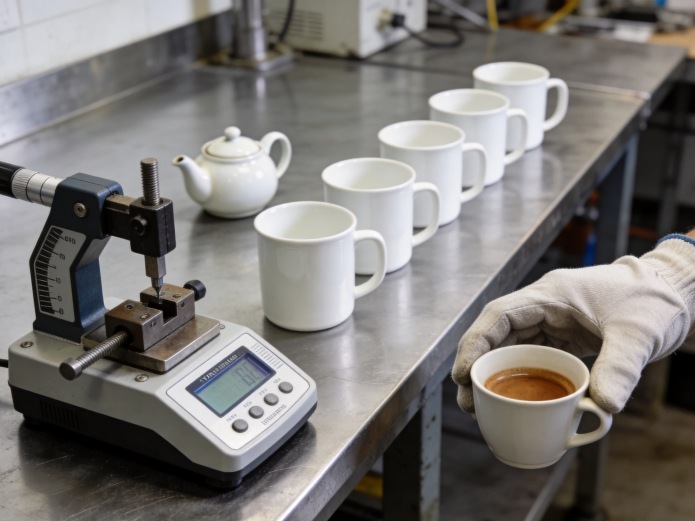
- Method named. Static pull, static push, or dynamic. “Handle test” alone does not say which question was answered.
- Force value and volume band. 100 N means nothing until you know the article was 301–600 mL and not a 90 mL espresso cup.
- Hold time. Ten minutes or instant. This one field separates a valid static test from a demonstration.
- Specimen count and batch. At least three, same type, same batch. Three pieces from three lots test your luck.
- Pre-screening. Staining solution, wiped, about 300 lx from 25–35 cm, cracked pieces excluded.
- Failure definition. Joint crack, handle fracture and body fracture are three different failures; only the first is a joint problem.
- Direction tested. Pull and push load the joint differently; one direction is half a report.
- Dynamic detail, if claimed. Filler around 1.5 g/cm³, sealed, 5 m/s², 300 mm stroke, 50 reciprocations per axis.
- Article identity. Photograph or drawing of the exact specimen with decoration state — a gold-band handle and a plain one are different articles, and the lowest result governs.
The clause to paste into your purchase order
Handle integrity. Handle attachment shall be tested to GB/T 34254-2025 static loading method at the force specified in Table 1 for the article’s rated volume, held 10 minutes in both pull and push directions, on not fewer than three specimens of the same article type and production batch, pre-screened with a staining solution and inspected at approximately 300 lx from 25–35 cm with any cracked or damaged specimen excluded. The supplier shall additionally report the dynamic loading method of the same standard: filler density 1.5 ± 0.2 g/cm³, sealed specimens, acceleration 5 m/s² over a 300 mm stroke, 50 reciprocations in each of the vertical and horizontal axes. Failure is defined as any crack visible at the handle-body interface after the hold, whether or not the handle detaches. The report shall identify the article, rated volume, method, direction, specimen count, failure mode of each specimen, and test date.
Two lines carry the weight. “Whether or not the handle detaches” converts acceptance from a binary drop test into crack inspection, where a marginal joint shows. The dynamic sentence is the only part screening repetition rather than a single peak — what a dish line delivers.
Three mistakes that cost real money
Citing ASTM C368 for handle strength. The report returns, the line reads “pass”, and you have bought rim-chipping evidence for a joint problem. The cost surfaces two seasons later as an unexplainable breakage rate, and the fix is a re-test you should have run before tooling.
Accepting an instant pull as the static method. The commonest substitution in the category, because it photographs identically and takes a tenth of the time. The ten-minute hold is the only part that lets a marginal joint show itself without a peak overload.
Testing a stand-in for the family. Three specimens of one mug describe that mug. A 1,200 mL teapot sits in another force band with different joint geometry, and a jug loaded by a full pour is a third case. Per-article sampling is what the standard asks and what your replacement-cost model assumes.
Cost, quality and lead time hide inside the handle
This is a three-way trade most buyers price on one side. A higher force floor or the dynamic method buys certainty and costs sampling: more specimens, two methods, lab time on top of production. A heavier cross-section buys margin and costs clay, weight and freight per unit — and can cost design, since the handle profile is often a private-label mug’s only sculptural element.
The timing trade catches importers. Handle geometry is set at tooling, so a change after sampling is a new mould, sample round and test cycle. Minimums make the arithmetic painful: stock starts near 500 pieces and custom runs 3,000–5,000, usually counted per colour, per SKU or per order — 3,000 across six SKUs is 18,000 pieces, and the tail is inventory. Lock the handle before you sign, and ask for lead time in three parts: tooling, bulk production, sampling.
The cheapest upgrade costs no tooling: require the test on the three specimens you already sample for approval, and keep the report with the approved sample. That turns “the handle feels solid” into a document for a hotel client. Reading competing quotes side by side is covered in the quotation comparison guide, specimen generation in ceramic sample evaluation, the wider acceptance frame in our quality control checklist and defect classification guide, and the fields that keep a spec sheet from collapsing into prose in the specification sheet guide.
Questions buyers ask about ceramic mug handle strength
What force should a coffee mug handle withstand? For ceramic mug handle strength, GB/T 34254-2025 Table 1 tests an article rated 301–600 mL at 100 N held 10 minutes. A 250–300 mL cup sits in the 70 N band and anything under 100 mL is 40 N. The force follows rated volume, not product name, so confirm which band your spec sheet puts the article in.
Does ASTM C368 test handle strength? No. Its scope is impact at the centre of flatware and hollow ware, at the rim of hollow ware, and chipping at the rim of flatware — handle attachment is outside it. When a matrix prints that line, ask for the method and force values, not the label.
How many specimens does a handle test need? At least three of the same article type and batch, per method. Three mugs do not cover a teapot or jug from the same collection: different volume bands, forces and joint geometry.
Why did handles fail months after arrival if the test passed? A static pass says the joint survived ten minutes, not that the body is stable. Moisture expansion, glaze-body mismatch and stress from fast cooling through the 573 °C quartz inversion all produce cracks that emerge late, often starting at the joint fillet. Test crazing and absorption before blaming the handle.
Is a higher force always better? Not automatically. A higher floor is bought with a heavier handle, costing clay, weight and freight, and sometimes the design freedom that makes a private-label mug distinctive. Adding the dynamic method to the same specimens is usually the more reliable upgrade.
Can this fit in a PO without a technical annex? One paragraph is enough: method and standard, force matched to the volume band, ten-minute hold in both directions, minimum specimens, pre-screening, a failure definition covering a crack without detachment, and the report fields you expect. The clause above is written to be used as-is.
Sourcing handles you can defend in year three
What buyers lack is paperwork habit: naming the method, the hold, the specimen count and the failure definition before tooling, then keeping the report with the approved sample. We build mugs, cups, jugs and teapots where the handle is a specified feature rather than a silhouette, in reinforced porcelain and stoneware for hotel and chain programmes. For a private-label launch the custom ceramic mug programme is the entry point, and the wholesale mug range shows constructions we already hold tooling for. For teapots and jugs, where a full pour sets the requirement, see the ceramic tea set range and the guide to tea sets for restaurants. Send the article and its volume band, and we will return the force value, specimen plan and report format before you commit to a mould through our OEM/ODM process or by contacting our team.