

Metal marking resistance is the one glaze property restaurant buyers discover eighteen months too late, usually when a stack of plates has gone grey across the well and the supplier says the goods met the specification. That specification almost never mentioned marking, because no law requires it to. What exists instead is a voluntary British performance standard, a classification borrowed from a laboratory in Stoke-on-Trent, and factory methods that produce numbers nobody can compare. Understanding that landscape is what lets you write a clause a supplier can be held to.
My arguments always fail the same way: the buyer has a photograph of grey marks, the factory has a report with a pass stamp, and neither document describes the same test. Fix the test first; the plate is usually fine.
Why a Hard Glaze Still Leaves Grey Marks
The instinct is that a soft glaze marks and a hard glaze does not. Hardness is half the story, often the wrong half. A tableware glaze matrix typically sits between 350 and 750 Hv on the Vickers scale, and stainless cutlery runs about 300 to 700 Hv. Those ranges overlap, so a polished knife is not obviously harder or softer than the glaze it crosses. What decides the outcome is the crystalline material at the surface: zircon exceeds 800 Hv, quartz runs 1100 to 1200 Hv, cristobalite near 1000 Hv. All three are far harder than cutlery steel and all three are normal glaze constituents, not defects.
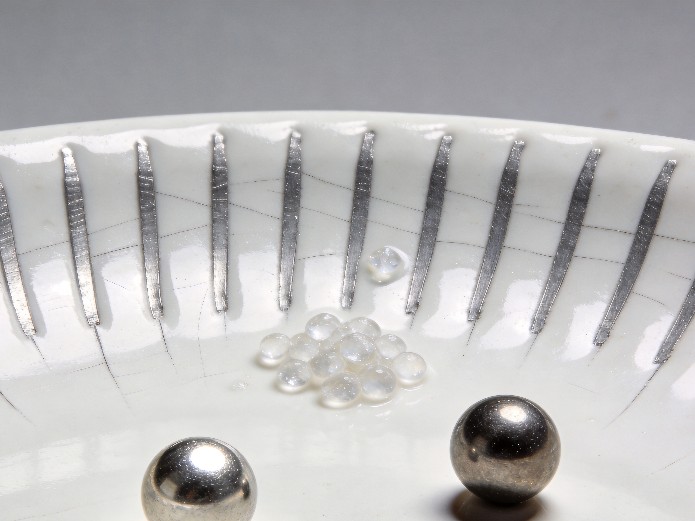
A zircon-opacified white glaze is chemically excellent and cheap, and it is also the classic marking surface: a knife sliding over an exposed zircon crystal tears metal off its own edge and leaves it behind as a grey smear. Cristobalite forms during devitrification, so your firing curve is part of the quality specification whether you meant it to be. Transparent glazes without a crystalline phase resist deposition better; matte and opaque glazes mark more readily, but those marks usually clean off more easily.
The literature separates three mechanisms, and conflating them makes you test the wrong thing. Primary marking is metal transfer: steel deposits onto the glaze, cleaning removes most of it, and it recurs quickly. Secondary marking is glaze degradation: friction and pressure generate Hertzian cone cracks and fine chipping that raise roughness, so the next knife marks sooner. Stacking belongs here: the rough unglazed foot of one plate wears the well beneath it, and that worn well is where utensils slide. Tertiary marking arrives late, after repeated alkaline washing has eroded the silicate matrix and left cristobalite standing proud at the surface, so the aged glaze polishes your cutlery. A plate that passes on delivery can fail in month twenty; the only way to see it early is to mark the sample after accelerated washing.

What BS 8654:2015 Actually Grades
BS 8654:2015, Domestic and hospitality use ceramic tableware articles intended for contact with foodstuffs — Specification, published by BSI on 30 November 2015 as a 20-page performance specification, is described by its own reviewers as the first standards-body document to treat metal marking resistance as a performance criterion. It references EN 12875-4 for rapid dishwasher testing, which is the link you need to catch tertiary marking.
Here is the part buyers miss: BS 8654 contains no marking test method of its own. Evaluation runs to a non-standardised in-house procedure from Lucideon, catalogued as PT38, Method Determination of the susceptibility to metal marking of glazed ceramic tableware: a stylus made from cutlery stainless grades is dragged across the glaze at different loads, and each result graded on three levels.
| Classification | Surface appearance | Practical meaning |
|---|---|---|
| 0 | No marks | Counts as resistant |
| 1 | Slight marks that cleaning removes | Counts as resistant |
| 2 | Distinct marks that cleaning does not remove | Fails |
An item is treated as resistant if it lands at 0 or 1. The pass line is not “no marks” but “no mark that survives cleaning”. That is what a supplier should be asked to demonstrate, and it explains why buyers who write “no marks permitted” receive rejections the factory can correctly dispute. One caution: papers on this subject sometimes cite it as “BS 8456:2015”, a transcription error that has propagated into at least one widely read review. The correct designation is BS 8654:2015 — if a report cites 8456, ask which document the laboratory worked from.
How to Run a Test Whose Numbers Compare
Because PT38 is an in-house method, every laboratory’s version drifts. The Technological Center for Ceramic and Glass in Portugal built an alternative around standardised stainless steel balls, used commercially since 2020, each fixed to a conical adapter so it cannot rotate. The parameters are what you will argue about.
- Ball diameter 2.5 mm, one per specimen, replaced between specimens.
- Two grades per specimen: AISI 420 at 53–60 HRC for hard knife steel, AISI 304 below 39 HRC for spoons and forks.
- Load 1 kgf as standard, with 0.4 kgf under discussion for the softer grade.
- Twelve parallel tracks, from twelve back-and-forth passes on the first down to a single pass on the last.
- Ten specimens, both grades on each, giving 120 track evaluations per steel grade.
- Cleaning with water and detergent, drying, then grading by two operators under controlled lighting: 0 none, 1 slight, 2 severe.
Two outputs emerge. The minimum pass count before the average reaches 1 reads intuitively but is coarse. A coefficient, Cmm, weights every track score by its reverse pass number and runs from 0 to 2. Across 15 products spanning porcelain, stoneware and earthenware, the hard AISI 420 ball spread results across the full 0 to 1.8 range, while the soft AISI 304 ball compressed everything into 1.2 to 2.0, a third of references at the maximum. At 1 kgf, soft steel may be loaded beyond anything a real spoon applies — so specify the hard condition for differentiation, the soft one for realism, and require both.
Sampling is where most reports become worthless. Most in-house procedures test three specimens, an anecdote rather than a sample. In one project on a single firing cycle with identical glaze, all plates from five consecutive kiln cars were tested: 450 pieces, roughly half passing and half failing, on the same glaze in the same firing. Results clustered by position on the car, tracking proximity to the gas burner: the kiln has preferred and starved zones, so inspection samples indicate the kiln rather than the product. That project used a four-level scale where 0 meant severe, so its pass rate does not map onto the three-level BS 8654 scheme, but the variance finding holds on either.
Two details cause avoidable arguments. Specimens must be washed with water and detergent and dried, because grease changes friction. And ethanol must not be used: it leaves a temporary nanometric adsorbed layer that improves marking performance, so a laboratory wiping samples with alcohol reports optimistically.
Setting the Requirement by Service Intensity
There is no universal pass mark, because cutlery quality, detergent aggressiveness and wash volume vary by operation. Pick your target by service intensity, then write it as a test condition rather than an adjective.
| Service profile | Cutlery reality | Specify | Acceptance |
|---|---|---|---|
| Fine dining, plated service | Hard knife steel against the well, moderate volume | Three-level grading, hard steel, unaged | 0 or 1 on every track; no classification 2 |
| Hotel and mid-market restaurant | Mixed hard and soft steel, industrial detergents | Both grades, plus EN 12875-4 aging before retest | 0 or 1 before aging; no more than one level of deterioration after |
| Contract catering, buffet | Soft steel dominant; stacking wear is the main damage | Soft steel at reduced load, plus foot-ring roughness limit | 0 or 1 at soft steel; foot ring free of protruding grit |
| Branded retail set with claims | Consumer knives, unknown detergent | Hard steel, aged, documented Cmm | Published Cmm ceiling, method named |
The aging step separates a plate that survives a season from one that survives five years. Mark, run EN 12875-4, mark again, and you see whether your glaze tends toward tertiary marking. It roughly doubles specimens and laboratory time, so budget it as a development cost on the first order, not a per-lot charge.
The Clause to Paste Into Your Purchase Order
It drops straight into a specification annex: the classification, the conditions and the sample, which is the minimum for a defensible requirement.
“Metal marking resistance shall be evaluated on the glaze surface in contact with food using a stylus or ball of AISI 420 stainless steel at 53–60 HRC under 1 kgf load, with a minimum of ten specimens drawn from the production lot and no fewer than three from each kiln car. Results shall be graded 0 (no marks), 1 (slight marks removable by cleaning) or 2 (distinct marks not removable by cleaning). All graded tracks shall reach 0 or 1; any classification 2 constitutes rejection of the lot. Where accelerated aging is specified, EN 12875-4 shall be performed before grading and reported separately. Test method, laboratory and report shall be identified on the inspection certificate.”
Three variants are worth keeping: a soft-steel AISI 304 condition if your operation runs mostly spoons and forks, a Cmm ceiling if you buy against a retail claim, and raw track-level scores rather than the summary verdict, so you can see whether a pass came from ten clean tracks or from averaging two bad ones against eight good ones.
What Actually Moves the Number
Once you have a real measurement, the improvement options are narrower than suppliers imply. Coatings exist too, but organic nanoparticle films have limited durability and sol-gel layers resist industrialisation; copying a performant recipe is cheapest yet fragile, because the plant often cannot explain why it works. Price every option before committing.
- Raising glaze compressive stress. Cracking needs pressure to overcome the stress set by thermal expansion mismatch between glaze and body. More stress buys margin, but too much causes peeling, a worse defect than a grey mark.
- Cutting crystalline particles at the surface. Firing-curve optimisation reduces cristobalite, though temperature variation inside older kilns limits how uniform the benefit is across a car. Changing the opacifier works too, but zircon is economical and marking-prone, tin oxide is expensive, and alumina is harder than the alternatives and therefore useless here.
- Reducing surface roughness. The widest practical range, from lower-melting frit additions to finer crystal size, and the one most likely to survive a cost review.
Order these by cost before effect. Roughness reduction and a tuned firing curve are process changes a capable plant absorbs. Opacifier substitution touches the whole glaze system and forces a colour re-approval, so it needs a development cycle, not a change request. Whatever you change, keep the marking test on the same specimens as your decorative and structural checks, so a marking failure and a crazing failure stay attributable to one lot. Our ceramic quality control checklist covers that inspection sequence. If the glaze is new, tie approval to our ceramic tableware finish options, because matte and satin carry a different marking baseline from high gloss. The opacifier chemistry sits behind the ceramic glaze types reference, and if your failure is crazing rather than greying the diagnosis changes entirely — see the glaze crazing test procedure.
Three Mistakes That Cost Real Money
Buying a certificate instead of a method. A food-contact report proves lead and cadmium migration, where Directive 84/500/EEC caps category 2 filled articles at 4.0 mg/l lead and 0.3 mg/l cadmium. It says nothing about marking, and presenting it as durability evidence is a category error. Marking is a voluntary performance claim; food safety is law. Keep them in separate clauses.
Writing “no marks” as the criterion. The standard’s own pass line is “no mark that survives cleaning”, so a literal zero-mark requirement rejects compliant goods and hands the factory a defensible refusal. Write the classification, not the adjective.
Accepting a six-piece result as lot evidence. With roughly half the pieces from one firing load able to fail on identical glaze, a hand-picked sample is a lottery ticket. Require specimens across kiln cars and the track-level data — our ceramic tableware durability overview covers the other failure modes that interact with marking.
Sampling Plan, Lead Time and FAQs
Metal marking is a production-lot property, not a design property, so it belongs at pre-production sign-off and incoming inspection, not in a catalogue claim. Ask for it on the golden sample before tooling is released, on the first production lot, and thereafter on a defined sampling basis. Where tooling and glaze were agreed through an OEM or ODM programme, the marking test is the last gate before bulk release and the natural place to hold a lot.
Cost and lead time follow specimen count, not piece count. A ten-specimen, two-grade, unaged run is one laboratory session; EN 12875-4 aging roughly doubles both specimens and elapsed time, and queues vary by season, so confirm turnaround before committing a delivery date. Put the sampling plan and retest into the commercial terms via the remedy language in our purchase contract guide. On packaging, the detail that protects a marking result is foot-ring separation: plates stacked foot-to-well without an interleaf wear the well before the first wash, which a total cost of ownership model understates if it ignores stacking wear. For high-turnover sites weighing substrates the question changes shape — the ceramic, melamine and glass comparison shows marking is specifically a glazed-ceramic failure mode.
If a tender needs supporting documentation, we can supply the laboratory report that travels with it — request a test report sample and state the grading scheme.
Is metal marking resistance legally required?
No. It is voluntary. BS 8654:2015 includes it and ISO 5644:2024 references it, but no regulation sets a marking threshold. Food-contact law covers lead and cadmium migration only, so marking has force only if you write it into the contract.
Does a harder glaze always mark less?
Not reliably. Matrix hardness of 350–750 Hv overlaps cutlery steel at 300–700 Hv, while exposed zircon above 800 Hv, quartz at 1100–1200 Hv and cristobalite near 1000 Hv abrade the knife regardless. Surface crystalline content and roughness matter more than bulk hardness.
What does classification 1 mean?
Slight marks appear but cleaning removes them, and the item still counts as resistant. Classification 2 means distinct marks that cleaning cannot remove — the failure condition. Requiring zero marks is stricter than the standard and usually unenforceable.
How many pieces should be tested?
Ten specimens across kiln cars is a workable minimum for a lot decision. Published work found roughly half of 450 plates from five consecutive cars failing on identical glaze, results tracking the gas burner, so small samples cannot represent a lot.
Why retest after EN 12875-4 aging?
Because tertiary marking develops late. Alkaline detergents erode the silicate matrix and leave cristobalite anchored at the surface, which then acts abrasively. An unaged test measures delivery condition; the aged retest approximates year-three condition, which is what your replacement budget depends on.


